
Primary on Main - Eco Friendly


Address
12919 Willow Grove Drive, RIVERVIEW, FL
Price
$ 835,000
Property Attributes
- MLS#TB8547330
- TypeSingle Family
- Listing Status Active
- CountyHillsborough
- CityRIVERVIEW
- AreaRiverview
- NeighborhoodBELMOND RESERVE PH 2
- Zip33579
- StyleSingle Family Residence
- Year Built2022
- Taxes$ 863
- Price$ 835,000
- Bedrooms7
- Full Bathrooms5
- Half Bathrooms1
- Sqr Footage4447
- Lot Size0.15 Acres
Data Source:
Stellar MLS
Property Description
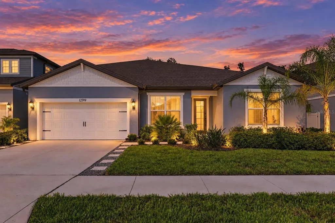
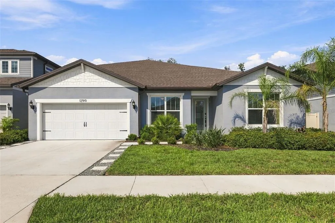
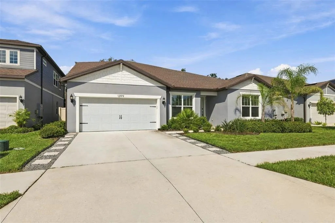
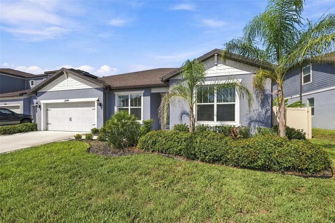
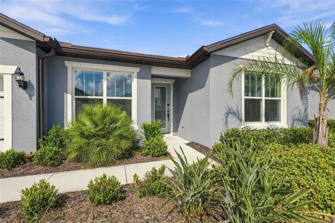
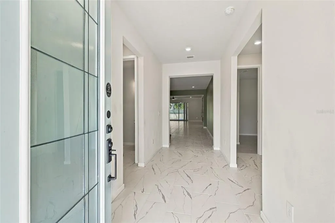
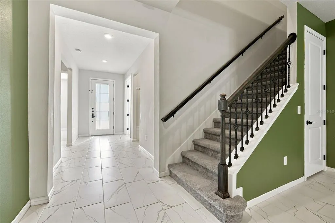
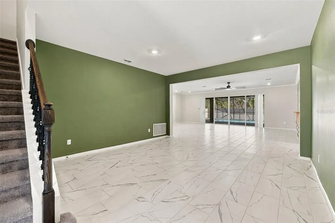
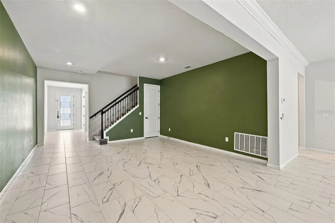
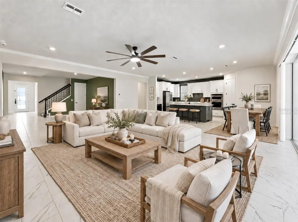
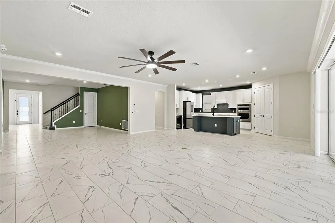
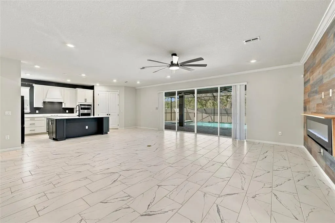
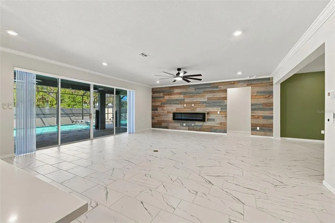
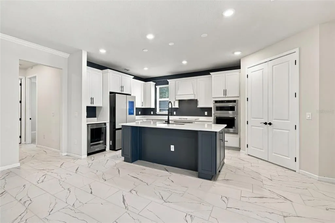
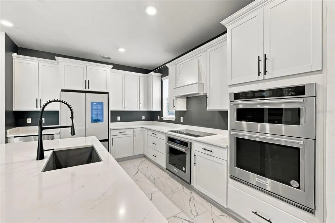
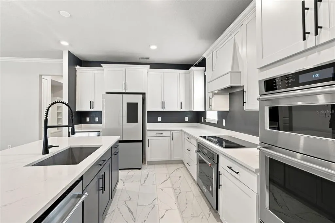
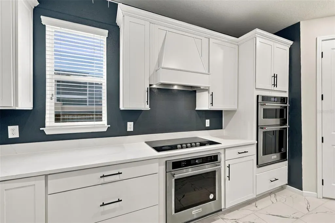
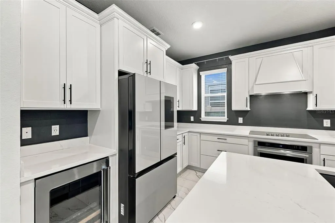
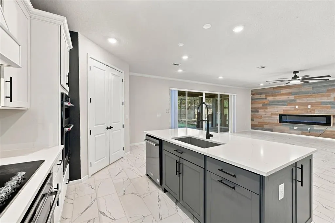
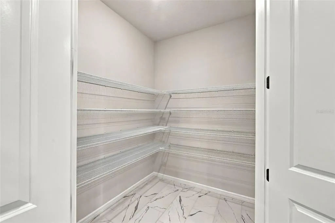
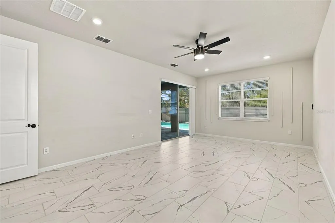
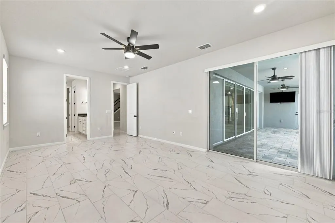
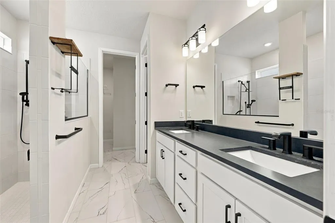
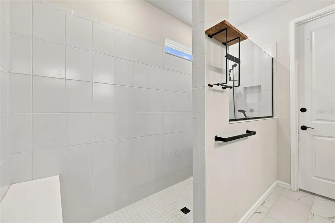
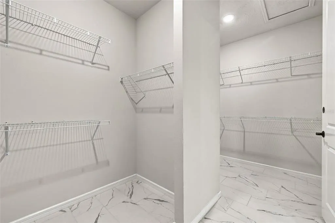
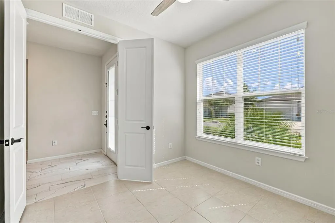
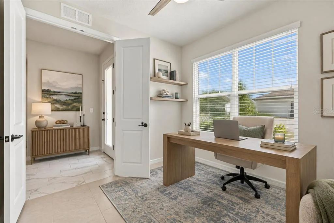
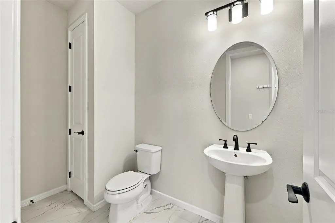
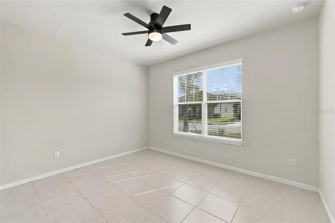
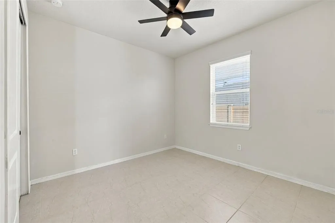
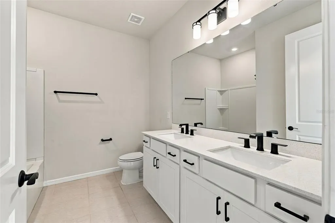
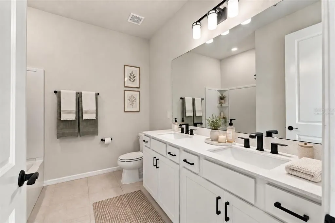
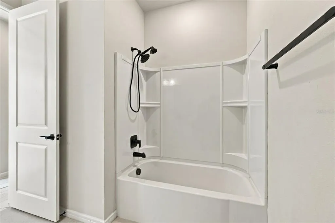
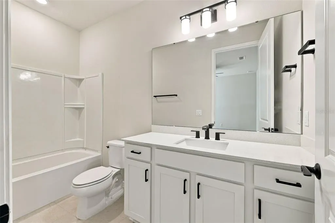
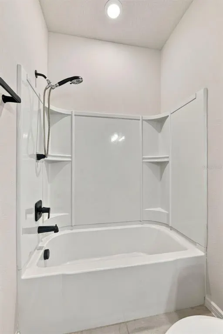
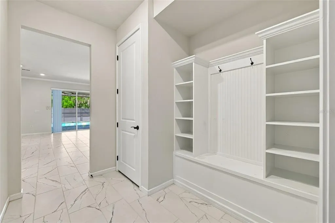
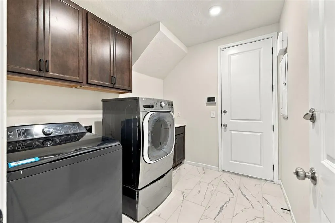
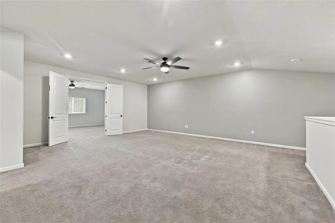
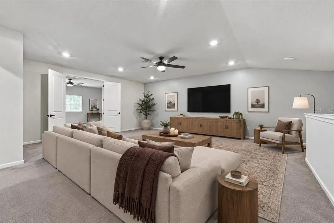
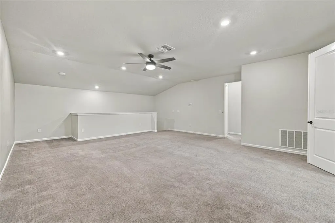
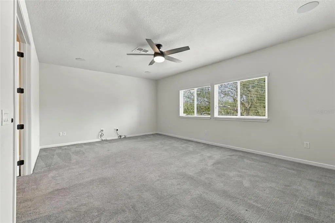
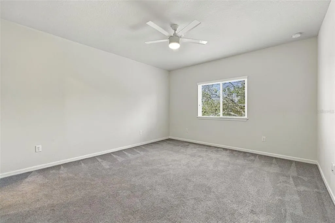
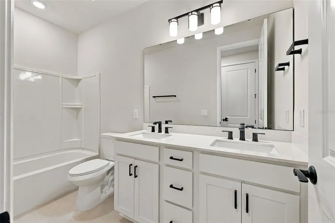
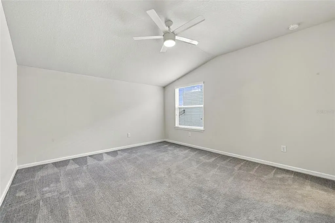
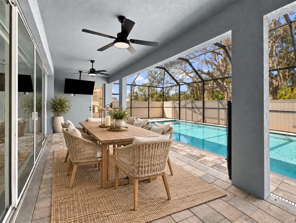
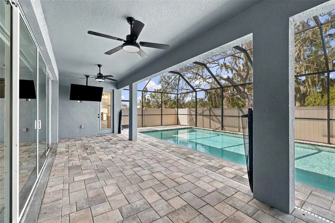
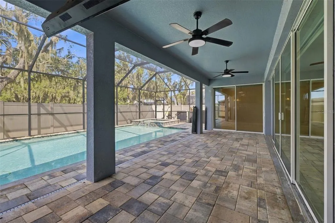
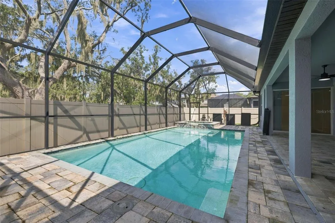
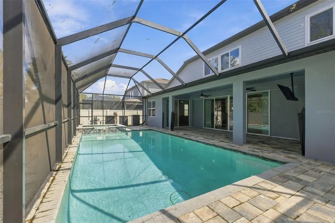
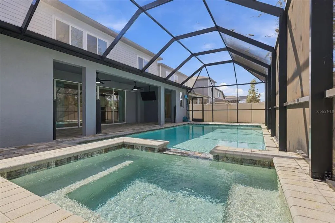
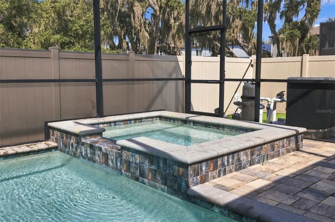
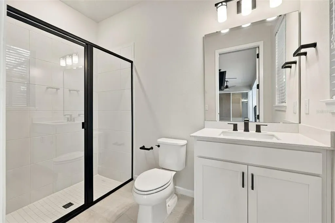
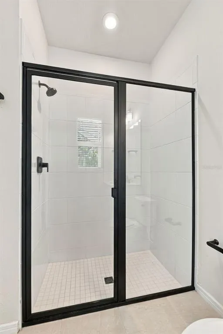
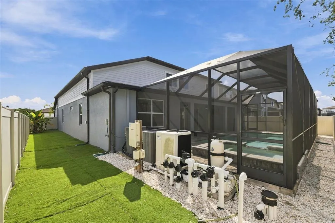
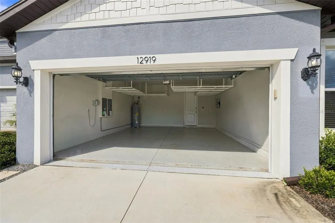
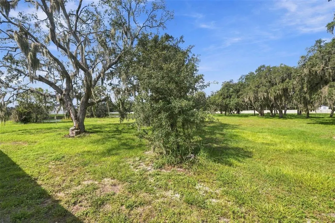
Virtually Staged. Welcome to 12919 Willow Grove Drive, a spacious 4,447-square-foot Easley Grand model by Pulte Homes offering an exceptional combination of space, flexibility, and privacy. This two-story home features 7 bedrooms, 5.5 bathrooms, multiple living areas, and an oversized media/flex room with in-ceiling surround sound that can be used for movie nights, gaming, a home office, gym, guest space, or additional living space. The floor plan is designed for both everyday living and entertaining, with a formal dining room, casual dining nook, spacious family room, convenient mud room near the laundry room, and plenty of space for everyone to spread out. Upstairs, an additional living area offers even more flexibility as a playroom, lounge, or second family room. Step outside to your own private backyard retreat featuring a screen-enclosed heated pool and spa with space to relax and entertain year-round. The covered lanai is separated by child safety gates, and a full bathroom with direct pool access adds extra convenience for guests. The home backs to conservation land with no direct rear neighbors, creating a more private and peaceful setting. The fenced backyard also features low-maintenance artificial turf, decorative shell landscaping, and a dedicated pet area with an above-ground heated dog house and enclosed run. Additional features include a 2-car garage, generator hookup with transfer switch/interlock, generous storage, and flexible spaces that work well for multigenerational living, guests, or work-from-home needs. With over 4,400 square feet, 7 bedrooms, a versatile media/flex room, private pool and spa, and a conservation backdrop, this home offers a rare amount of space and functionality schedule your showing today!
| Elementary School | Middle School | High School |
|---|---|---|
| Summerfield-HB Elementary School | Barrington Middle Middle School | East Bay-HB High School |
| Price History | |
|---|---|
| 9/18/2026 | Listed $835,000 |
General Features
| Sewer | Public Sewer |
|---|---|
| Heating | Central,Electric |
| Cooling | Central Air |
| Utilities | BB/HS Internet Available,Cable Available,Electricity Available,Public,Sewer Connected,Water Connected |
| Roof | Shingle |
| Appliances | Built-In Oven,Cooktop,Dishwasher,Dryer,Microwave,Range,Refrigerator,Washer,Wine Refrigerator |
| Zoning | RESI |
| HOA Fee | 137 |
| Garage Spaces | 2 |
| Patio/Porch Features | Covered,Rear Porch,Screened |
| Pool Features | Child Safety Fence,Heated,In Ground,Outside Bath Access,Salt Water,Screen Enclosure |
| Construction Materials | Wood Frame |
| Pets Allowed | Breed Restrictions,Yes |
| Year Built | 2022 |
| Levels | Two |
| Property Subtype | Single Family Residence |
| Tax Year | 2025 |
| Ownership | Fee Simple |
| Community Features | Clubhouse,Park,Playground,Pool |
| Assoc Fee Paid Per | Annually |
| County | Hillsborough |
| New Construction | false |
| Property Type | Residential |
| Attached Garage | true |
| Subdivision Name | BELMOND RESERVE PH 2 |
| Facing Direction | Northeast |
| Garage Y/N | true |
| Total Rooms | 4 |
| Full Baths | 5 |
| Status | Active |
| Directions | FROM 175 take the BIG BEND (EXIT 246) travel EAST then TURN LEFT Balm River Road TURN LEFT on Rhodine Road TURN RIGHT on Greenland Dr, TURN LEFT on Hayes Clan Rd TURN RIGHT on to Willow Grove Drive the house is on right. |
| High School | East Bay-HB |
| City | RIVERVIEW |
| Association Name | Cedarbrook Community Management |
| Senior Community Y/N | false |
| MLS Area | 33579 - Riverview |
| Lot Size Units | Square Feet |
| Lot Size Square Feet | 6600 |
| Carport Y/N | false |
| Listing Terms | Cash,Conventional,FHA,VA Loan |
| Spa Features | Heated |
| Elementary School | Summerfield-HB |
| Land Lease Y/N | false |
| Tax Annual Amount | 863.19 |
| Middle/Junior High School | Barrington Middle |
| Additional Parcels Y/N | false |
| Lease Considered Y/N | true |
| Virtual Tour | https://www.propertypanorama.com/instaview/stellar/TB8547330 |
| Building Area Units | Square Feet |
| Living Area Units | Square Feet |
| Standard Status | Active |
| Occupancy Type | Vacant |
| TaxOtherAnnualAssessmentAmount | 3519 |
| Tax Lot | 170 |
| Legal Description | BELMOND RESERVE PHASE 2 LOT 170 |
| Pet Size Limit | Large (61-100 Lbs.) |
| Minimum Lease | No Minimum |
| Water Access Y/N | false |
| Monthly HOA Amount | 11.42 |
| Additional Rooms | Bonus Room,Formal Dining Room Separate,Great Room,Inside Utility,Media Room |
| Water View Y/N | false |
| Flood Zone Code | X |
| In Law Suite YN | false |
| Flood Zone Code X | Yes |
Interior Features
| Interior Amenities | Ceiling Fan(s),Crown Molding,Eating Space In Kitchen,High Ceilings,Kitchen/Family Room Combo,Primary Bedroom Main Floor,Solid Surface Counters,Split Bedroom,Stone Counters,Walk-In Closet(s) |
|---|---|
| Flooring | Carpet,Tile |
| Furnished Y/N | Unfurnished |
| Fireplace Features | Electric |
| Total Stories | 2 |
| Air Conditioning Y/N | true |
| Heating Y/N | true |
| Window Features | Blinds |
| Fireplace Y/N | false |
| Half Baths | 1 |
| Laundry Features | Inside |
| Total Bedrooms | 7 |
| LivingAreaSource | Public Records |
| Total Baths | 6 |
Exterior Features
| Exterior Amenities | Irrigation System,Rain Gutters,Sliding Doors |
|---|---|
| Fencing | Fenced |
| Water Source | Public |
| Lot Size Area | 6600 |
| Foundation Details | Concrete Perimeter |
| Spa | true |
| Building Area Total | 5212 |
| Lot Dimensions | 55 x 120 |
| Lot Size Acres | 0.15 |
| Road Surface Type | Asphalt,Paved |
| Private Pool | true |
| Waterfront Y/N | false |
| Covered Spaces | 2 |
Amenities
- Foreclosure
- Views
- Short Sale
- New Construction
- Adult 55+
- Lease To Own
- No HOA Fees
- Furnished
- Primary On Main
- Air Conditioning
- Seller Finance
- Green
- Fixer Upper
- Horse
- Golf
- Fireplace
- Deck
- Garage
- Basement
- Pool
Property vs Single Family Average in 33579
Price
Taxes
Year Built
 Copyright © MFRMLS.com All information deemed reliable but not guaranteed. All properties are subject to prior sale, change or withdrawal. Neither listing broker(s) or information provider(s) shall be responsible for any typographical errors, misinformation, misprints and shall be held totally harmless. Listing(s) information is provided for consumers personal, non-commercial use and may not be used for any purpose other than to identify prospective properties consumers may be interested in purchasing. Information on this site was last updated Last updated on September 20, 2026 5:58 AM UTC The listing information on this page last changed on Last updated on September 20, 2026 5:58 AM UTCd. The data relating to real estate for sale on this website comes in part from the Internet Data Exchange program of MFR MLS.
All information deemed reliable but not guaranteed. All properties are subject to prior sale, change or withdrawal. Neither listing broker(s) or information provider(s) shall be responsible for any typographical errors, misinformation, misprints and shall be held totally harmless. Listing(s) information is provided for consumers personal, non-commercial use and may not be used for any purpose other than to identify prospective properties consumers may be interested in purchasing.
Updated on September 20, 2026 5:58 AM UTC
Copyright © MFRMLS.com All information deemed reliable but not guaranteed. All properties are subject to prior sale, change or withdrawal. Neither listing broker(s) or information provider(s) shall be responsible for any typographical errors, misinformation, misprints and shall be held totally harmless. Listing(s) information is provided for consumers personal, non-commercial use and may not be used for any purpose other than to identify prospective properties consumers may be interested in purchasing. Information on this site was last updated Last updated on September 20, 2026 5:58 AM UTC The listing information on this page last changed on Last updated on September 20, 2026 5:58 AM UTCd. The data relating to real estate for sale on this website comes in part from the Internet Data Exchange program of MFR MLS.
All information deemed reliable but not guaranteed. All properties are subject to prior sale, change or withdrawal. Neither listing broker(s) or information provider(s) shall be responsible for any typographical errors, misinformation, misprints and shall be held totally harmless. Listing(s) information is provided for consumers personal, non-commercial use and may not be used for any purpose other than to identify prospective properties consumers may be interested in purchasing.
Updated on September 20, 2026 5:58 AM UTC
 Copyright Southeast Florida Multiple Listing Service © 2026. Accuracy of listing information is not guaranteed. Listing information is provided for personal consumer, non-commercial use, solely to identify potential properties for potential purchase. All other use is strictly prohibited, is a violation of the terms of use, and may violate federal and state law.
Data Last Updated: September 20, 2026 6:22 AM UTC
Copyright Southeast Florida Multiple Listing Service © 2026. Accuracy of listing information is not guaranteed. Listing information is provided for personal consumer, non-commercial use, solely to identify potential properties for potential purchase. All other use is strictly prohibited, is a violation of the terms of use, and may violate federal and state law.
Data Last Updated: September 20, 2026 6:22 AM UTC
 © 2026 Florida Gulf Coast MLS (FGCMLS) Information deemed reliable, but not guaranteed. The IDX data relating to real estate for sale on this web site comes in part from the Florida Gulf Coast Multiple Listing Service. The information being provided is for consumers' personal, non-commercial use and may not be used for any purpose other than to identify prospective properties consumers may be interested in purchasing. Information is deemed reliable but not guaranteed.
